Call Now: 352.684.7371

Wade M. Berlin

GREEN,PMN,RENE
Tropic Shores Realty
Active
Property Photos
7601 Thunderhead Street
  1. Image 1 For 7601 Thunderhead Street
  2. Image 2 For 7601 Thunderhead Street
  3. Image 3 For 7601 Thunderhead Street
  4. Image 4 For 7601 Thunderhead Street
  5. Image 5 For 7601 Thunderhead Street
  6. Image 6 For 7601 Thunderhead Street
  7. Image 7 For 7601 Thunderhead Street
  8. Image 8 For 7601 Thunderhead Street
  9. Image 9 For 7601 Thunderhead Street
  10. Image 10 For 7601 Thunderhead Street
  11. Image 11 For 7601 Thunderhead Street
  12. Image 12 For 7601 Thunderhead Street
  13. Image 13 For 7601 Thunderhead Street
  14. Image 14 For 7601 Thunderhead Street
  15. Image 15 For 7601 Thunderhead Street
  16. Image 16 For 7601 Thunderhead Street
  17. Image 17 For 7601 Thunderhead Street
  18. Image 18 For 7601 Thunderhead Street
  19. Image 19 For 7601 Thunderhead Street
  20. Image 20 For 7601 Thunderhead Street
  21. Image 21 For 7601 Thunderhead Street
  22. Image 22 For 7601 Thunderhead Street
  23. Image 23 For 7601 Thunderhead Street
  24. Image 24 For 7601 Thunderhead Street
  25. Image 25 For 7601 Thunderhead Street
  26. Image 26 For 7601 Thunderhead Street
  27. Image 27 For 7601 Thunderhead Street
  28. Image 28 For 7601 Thunderhead Street
  29. Image 29 For 7601 Thunderhead Street
  30. Image 30 For 7601 Thunderhead Street
  31. Image 31 For 7601 Thunderhead Street
  32. Image 32 For 7601 Thunderhead Street
  33. Image 33 For 7601 Thunderhead Street
  34. Image 34 For 7601 Thunderhead Street
  35. Image 35 For 7601 Thunderhead Street
  36. Image 36 For 7601 Thunderhead Street
  37. Image 37 For 7601 Thunderhead Street
  38. Image 38 For 7601 Thunderhead Street
  39. Image 39 For 7601 Thunderhead Street
  40. Image 40 For 7601 Thunderhead Street
  41. Image 41 For 7601 Thunderhead Street
  42. Image 42 For 7601 Thunderhead Street
  43. Image 43 For 7601 Thunderhead Street
  44. Image 44 For 7601 Thunderhead Street
  45. Image 45 For 7601 Thunderhead Street
  46. Image 46 For 7601 Thunderhead Street
  47. Image 47 For 7601 Thunderhead Street
  48. Image 48 For 7601 Thunderhead Street
  49. Image 49 For 7601 Thunderhead Street
  50. Image 50 For 7601 Thunderhead Street
  51. Image 51 For 7601 Thunderhead Street
  52. Image 52 For 7601 Thunderhead Street
  53. Image 53 For 7601 Thunderhead Street
  54. Image 54 For 7601 Thunderhead Street
  55. Image 55 For 7601 Thunderhead Street
  56. Image 56 For 7601 Thunderhead Street
  57. Image 57 For 7601 Thunderhead Street
  58. Image 58 For 7601 Thunderhead Street
  59. Image 59 For 7601 Thunderhead Street
  60. Image 60 For 7601 Thunderhead Street
  61. Image 61 For 7601 Thunderhead Street
  62. Image 62 For 7601 Thunderhead Street
  63. Image 63 For 7601 Thunderhead Street
  64. Image 64 For 7601 Thunderhead Street
  65. Image 65 For 7601 Thunderhead Street
  66. Image 66 For 7601 Thunderhead Street
  67. Image 67 For 7601 Thunderhead Street
  68. Image 68 For 7601 Thunderhead Street
  69. Image 69 For 7601 Thunderhead Street
  70. Image 70 For 7601 Thunderhead Street
  71. Image 71 For 7601 Thunderhead Street
  72. Image 72 For 7601 Thunderhead Street
  73. Image 73 For 7601 Thunderhead Street
  74. Image 74 For 7601 Thunderhead Street
  75. Image 75 For 7601 Thunderhead Street
  76. Image 76 For 7601 Thunderhead Street
  77. Image 77 For 7601 Thunderhead Street
  78. Image 78 For 7601 Thunderhead Street
  79. Image 79 For 7601 Thunderhead Street
  80. Image 80 For 7601 Thunderhead Street
  81. Image 81 For 7601 Thunderhead Street
  82. Image 82 For 7601 Thunderhead Street
Image Gallery

PRICED AT ONLY: $825,000

Address: 7601 Thunderhead Street, Wesley Chapel, FL 33544

Description

***Back on the market as the previous contract was canceled due to a financing issue unrelated to the property.*** Set on over an acre in the established and centrally located Quail Hollow community, this property includes a 3 bedroom, 2 bath, 2 car garage updated main home with a 2024 roof, a fully permitted 1 BED 1 BATH detached apartment, and a 32x52 GARAGE WITH OFFICE SPACE, all surrounding a sparkling pool oasis. Mature landscaping and a covered front porch with BRAND NEW beautiful doors that welcome you into the main home with an updated interior and a practical layout, creating a comfortable flow for cozy nights at home or entertaining. Near the entryway, the combined living and dining areas feature updated lighting and a bright, open feel. Just beyond, the family room is highlighted by high ceilings, wood flooring, and a wood burning fireplace with stone detail and a wood mantle. French doors open to the pool, and the space connects directly to the kitchen. Overlooking the family room, the chefs kitchen is equipped with a brand new range and stainless steel appliances, granite countertops, a backsplash, breakfast bar seating, a large walk in pantry, and an eat in dinette. An oversized laundry room is located nearby for convenience! Set apart from the secondary bedrooms, the primary suite includes French door access to the pool, two walk in closets, and an ensuite bathroom with dual sinks and a glass enclosed walk in shower. Across the home, two guest bedrooms are positioned near the second full bathroom, complete with a tub and shower combination and decorative tile. Notable upgrades include a 2024 roof, an electric gate, a tankless water heater, and hurricane wind rated doors, and the property is fully fenced! Adding immediate value, the detached apartment offers strong income potential or space for multi generational living. Previously rented for $1,600 per month, it features a kitchenette, a full bathroom, an open living area that connects to a bonus room, and multiple sliding doors that lead out to the pool deck and covered patio. It even has its own laundry facilities! Positioned toward the rear of the property, the 32x52 garage is built for function with a 12 foot two car electric door and a 14 foot roll up door. A 20 foot peak height allows for oversized storage, while a second story loft and temperature controlled office add even more usable space. Imagine having everything you need set on a beautiful piece of property and spending days under the sun in the swimming pool, appreciating it all! Several covered seating areas, a paver pool deck, a decorative pond with water features, and tropical landscaping truly set a scene for the ultimate in Florida living. Positioned just a short drive from local hotspots including The Krate, The Grove, Target, Tampa Premium Outlets, medical facilities including the soon to open Johns Hopkins Childrens Hospital, local restaurants, major highways for commuter convenience, and zoning for Cypress Creek Middle and High School this is one you do not want to miss. Call today for your private tour!
Payment Calculator
  •   Principal & Interest -
  •   Property Tax $
  •   Home Insurance $
  •   HOA Fees $
  •   Mortgage Insurance-

  •   Monthly -
For a Fast & FREE Mortgage Pre-ApprovalApply Now
  • MLS#: TB8496123 ( Residential )
  • Street Address: 7601 Thunderhead Street
  • Viewed: 5
  • Price: $825,000
  • Price sqft: $288
  • Waterfront: No
  • Year Built: 1981
  • Bldg sqft: 4296
  • Bedrooms: 4
  • Total Baths: 3
  • Full Baths: 3
  • Garage / Parking Spaces: 5
  • Days On Market: 159
Request More Information
  • All fields are required.
Features
Building and Construction
  • Covered Spaces: 0.00
  • Exterior Features: FrenchPatioDoors, Lighting, RainGutters
  • Fencing: ChainLink, Fenced, Vinyl, Wood
  • Flooring: Carpet, Laminate, Tile, Wood
  • Living Area: 2866.00
  • Other Structures: GuestHouse
  • Roof: Shingle
Land Information
  • Lot Features: OutsideCityLimits, OversizedLot, Landscaped
School Information
  • High School: Cypress Creek High-PO
  • Middle School: Cypress Creek Middle School
  • School Elementary: Quail Hollow Elementary-PO
Garage and Parking
  • Garage Spaces: 5.00
  • Open Parking Spaces: 0.00
  • Parking Features: Boat, Other, Oversized, GarageFacesSide
Eco-Communities
  • Pool Features: Gunite, InGround, SaltWater
  • Water Source: Well
Utilities
  • Carport Spaces: 0.00
  • Cooling: CentralAir, CeilingFans
  • Heating: Central
  • Pets Allowed: CatsOk, DogsOk, Yes
  • Sewer: SepticTank
  • Utilities: ElectricityConnected, HighSpeedInternetAvailable
Finance and Tax Information
  • Home Owners Association Fee: 0.00
  • Insurance Expense: 0.00
  • Net Operating Income: 0.00
  • Other Expense: 0.00
  • Pet Deposit: 0.00
  • Security Deposit: 0.00
  • Tax Year: 2025
  • Trash Expense: 0.00
Other Features
  • Appliances: Dryer, Dishwasher, Microwave, Range, Refrigerator, Washer
  • Country: US
  • Interior Features: BuiltInFeatures, CeilingFans, EatInKitchen, HighCeilings, KitchenFamilyRoomCombo, LivingDiningRoom, MainLevelPrimary, OpenFloorplan, StoneCounters, SplitBedrooms, WalkInClosets, WoodCabinets, SeparateFormalDiningRoom, SeparateFormalLivingRoom
  • Legal Description: TAMPA HIGHLANDS UNREC LOT 275 DESC AS COM NE COR SEC TH S0DEG 02' 53"W 980FT TH N89DEG 03'6"W 2802.76 FT TH S1DEG 02' 53"W 145.99 FT (Q) TO PC CV TH SLY ALG ARC OF CV L 236.10 FT RAD 785.77 FT CHD 235.21 FT BRG S7DEG 33' 35"E TH S16DEG 10' 03"E 262.7 4 FT TH SLY ALG ARC OF CV R 429.23 FT FOR POB RAD 749.06 FT CHD 423.38 FT BRG S00DEG 14' 54"W TH SLY ALG ARC OF CV R 129.18 FT TO PRC RAD 729.06 FT CHD 129.02 FT BRG S21DEG 36' 18"W TH SLY ALG ARC L 32.59 FT RAD 2625.73 FT CHD 32.58 FT BRG S26DEG 11 ' 24"W TH N88DEG 57' 07"W 316.11 FT TH N19DEG 28' 08"E 158.42 FT TH S88DEG 57' 07"E 325.19 FT TO POB OR 8893 PG 2243
  • Levels: One
  • Area Major: 33544 - Zephyrhills/Wesley Chapel
  • Occupant Type: Vacant
  • Parcel Number: 36-25-19-0010-00000-2750
  • Possible Use: Horses
  • The Range: 0.00
  • View: Pool, TreesWoods
  • Zoning Code: AR
Similar Properties

Active
Details for 3449 Loggerhead Way, WESLEY CHAPEL, FL 33544
$799,900.00 ($114.58 / sqft )

3449 Loggerhead Way Virtual Tour More Like This

Welcome to an exceptional gated pool residence in Shoregrass at Seven Oaks, where grand scale, thoughtful design, and private conservation views create a true Florida retreat. With 6 bedrooms, 4 baths

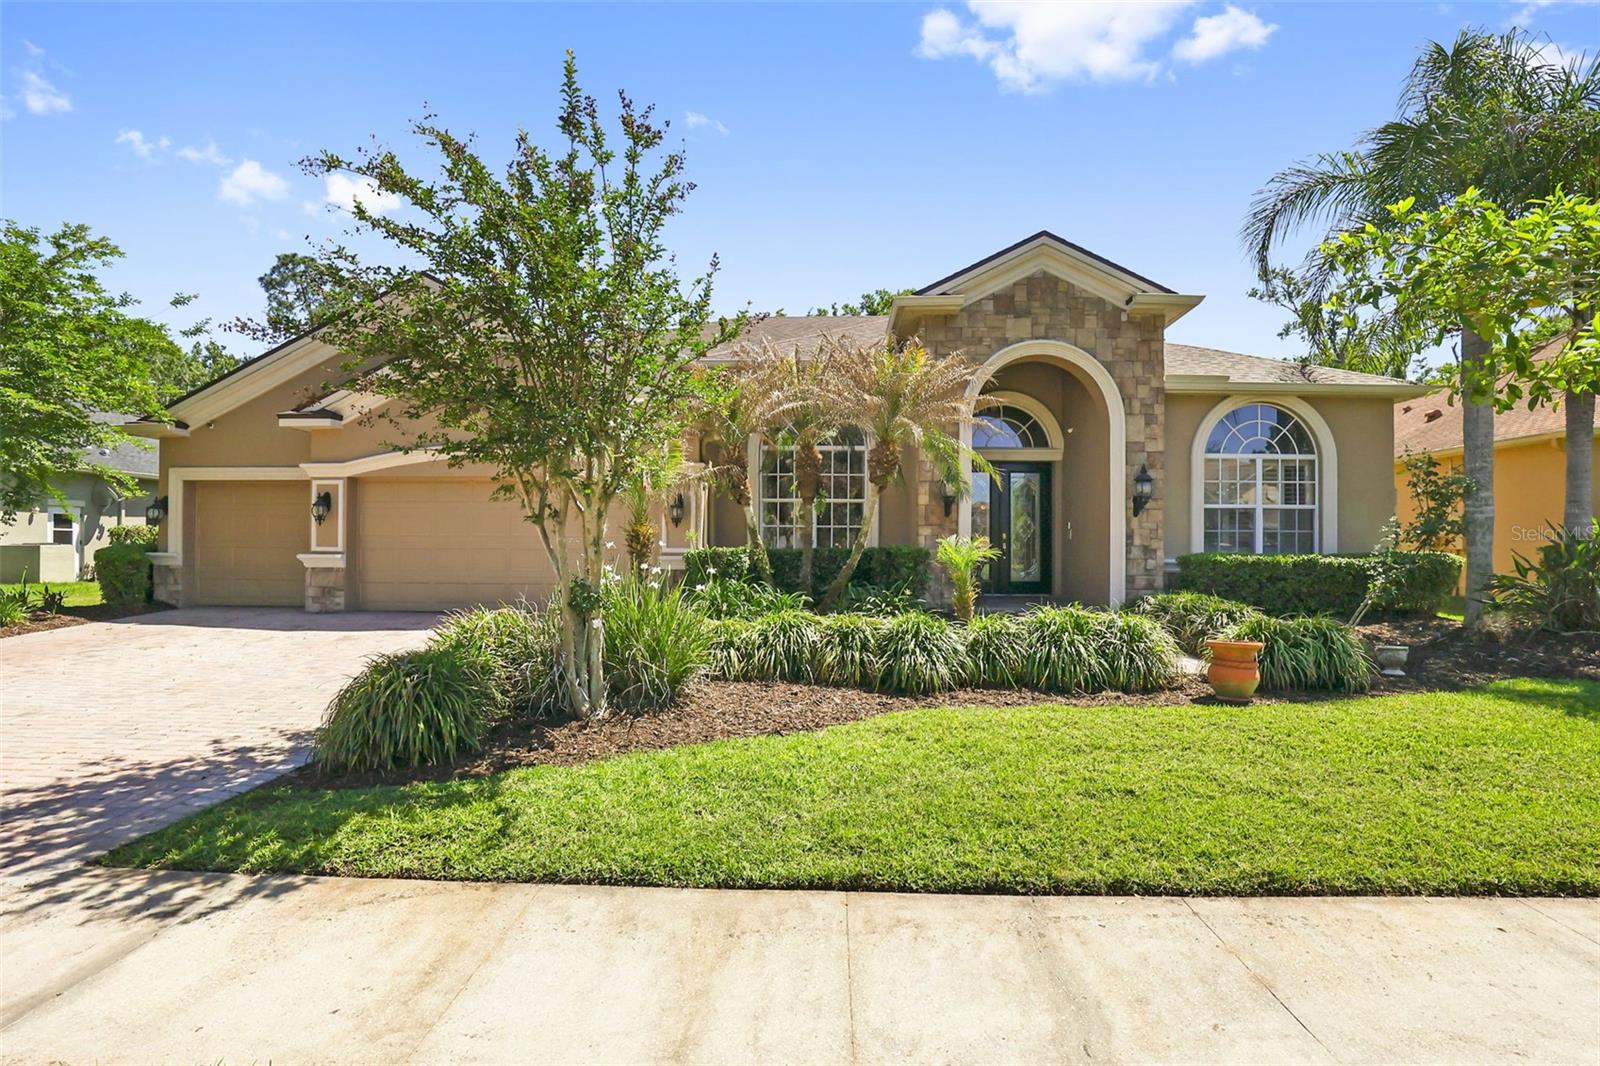
  1. Bedrooms: 6
  2. Baths: 4
  3. Approx. 6981 sqft
  1. MLSID: TB8523085
  2. Provided by COMPASS FLORIDA LLC
  3. Contact Stella Sheridan
  4. mfrmls
  5. DMCA Notice
Active
Details for 27608 Pine Point Drive, WESLEY CHAPEL, FL 33544
$945,000.00 ($181.35 / sqft )

27608 Pine Point Drive Virtual Tour Reduced More Like This

Virtually Staged. Nestled within the gated Pinecrest enclave of Seven Oaks in Wesley Chapel, this Mediterranean style contemporary residence offers nearly 4,000 square feet of exquisitely designed liv
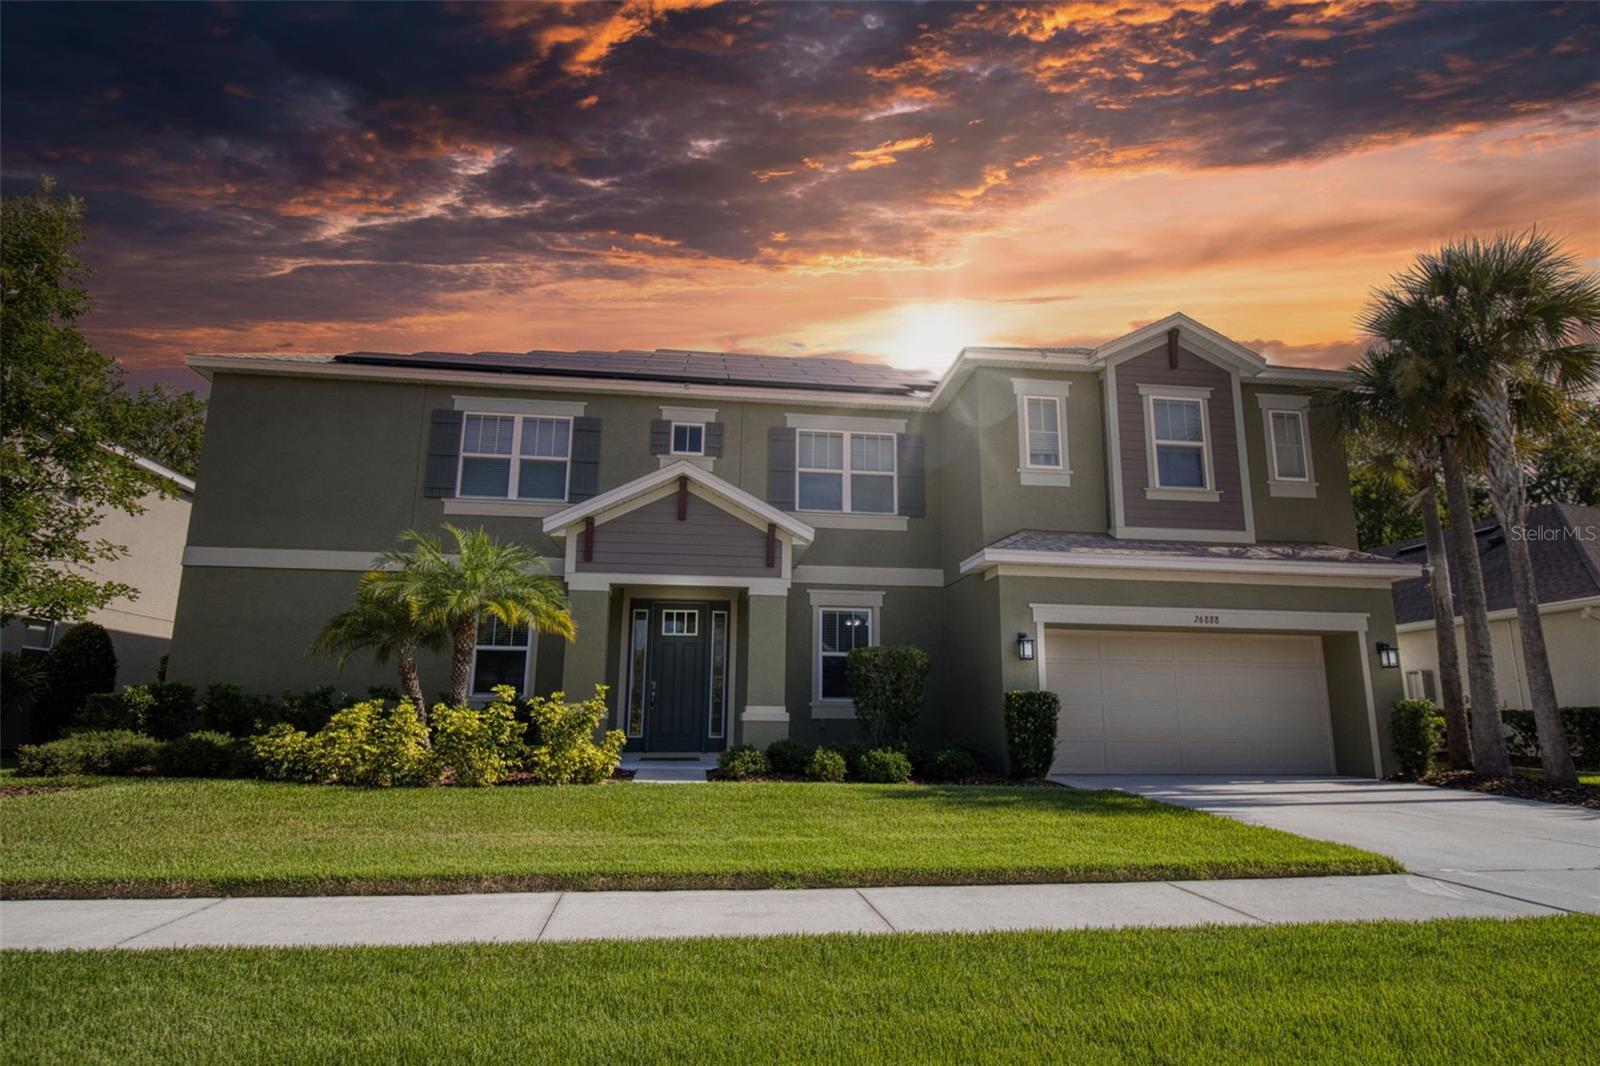
  1. Bedrooms: 5
  2. Baths: 4
  3. Approx. 5211 sqft
  1. MLSID: TB8489634
  2. Provided by CARTWRIGHT REALTY
  3. Contact Tiia Cartwright
  4. mfrmls
  5. DMCA Notice
Active
Details for 26888 Fiddlewood Loop, WESLEY CHAPEL, FL 33544
$849,991.00 ($140.33 / sqft )

26888 Fiddlewood Loop Green Listing More Like This

Come see this beautiful 6 bedroom, 4 bath home in spectacular arbor woods! Arbor woods is a gated community with very low hoa fees and no cdd fee. The 4,830 square foot home sits on an amazing lot tha
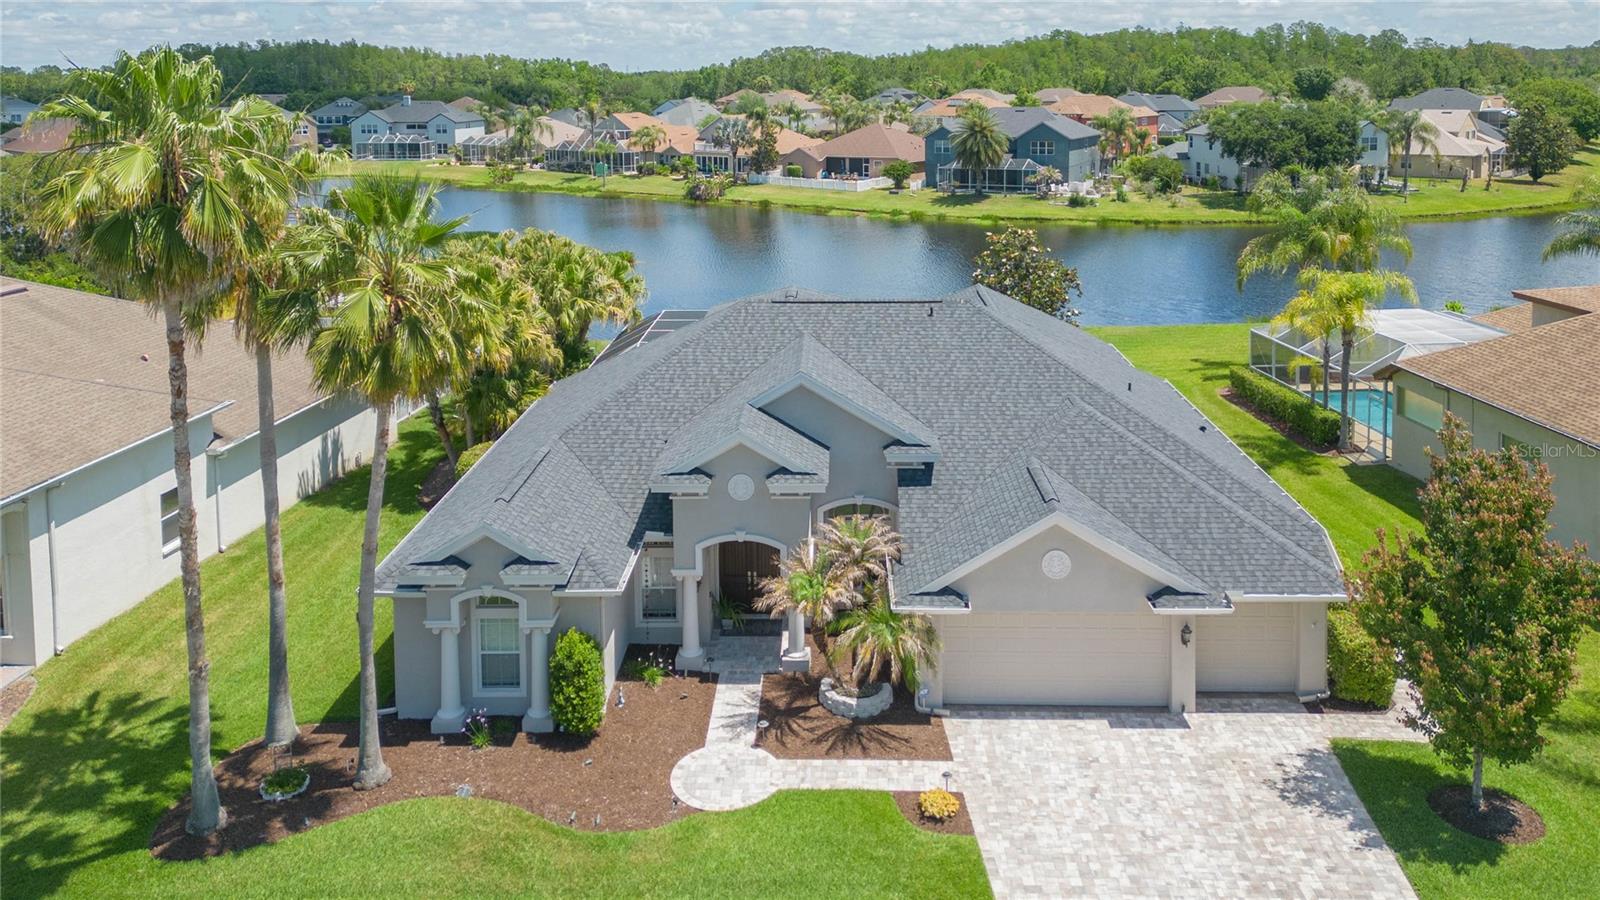
  1. Bedrooms: 6
  2. Baths: 4
  3. Approx. 6057 sqft
  1. MLSID: TB8537047
  2. Provided by ELEGANT CASAS CORP
  3. Contact Michael Melnyk
  4. mfrmls
  5. DMCA Notice
Active
Details for 26731 Winged Elm Drive, WESLEY CHAPEL, FL 33544
$899,900.00 ($197.69 / sqft )

26731 Winged Elm Drive More Like This

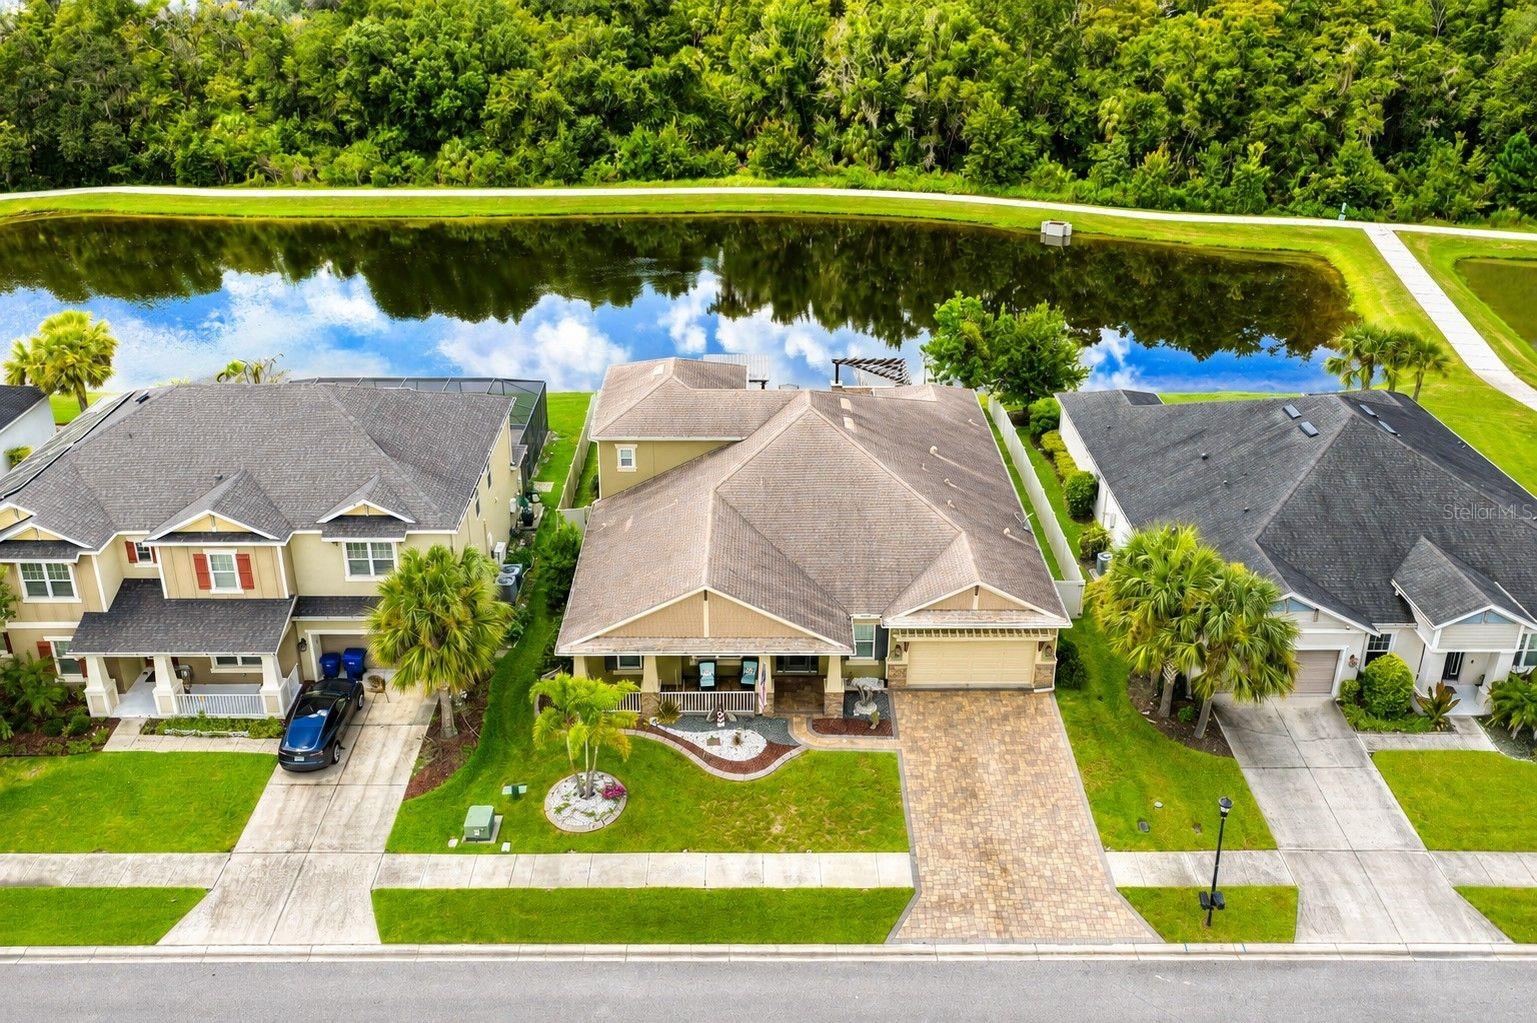
Under contract accepting backup offers. Stunning waterfront pool home located in the exclusive gated enclave of Fairgate in Seven Oaks, offering a quiet cul de sac setting with limited residences. Sit
  1. Bedrooms: 4
  2. Baths: 4
  3. Approx. 4552 sqft
  1. MLSID: R4911450
  2. Provided by EASY REALTY
  3. Contact Greg Owen
  4. mfrmls
  5. DMCA Notice
Active
Details for 1737 Virginia Willow Drive, WESLEY CHAPEL, FL 33544
$849,900.00 ($176.00 / sqft )

1737 Virginia Willow Drive Virtual Tour More Like This

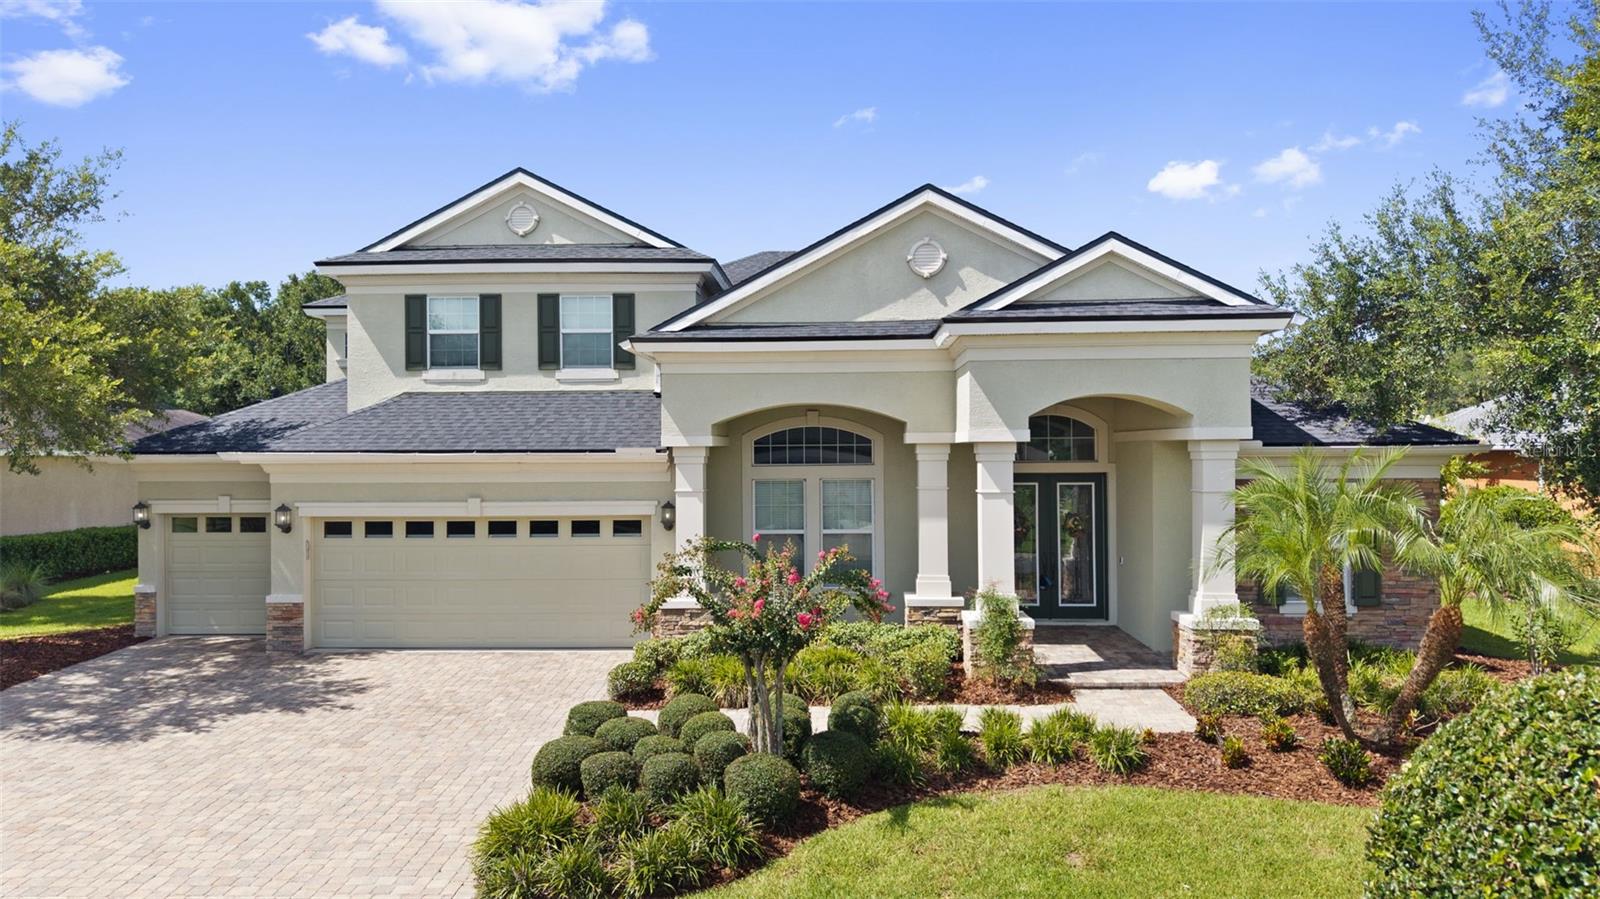
Virtually staged. Like a model upgrades galore! Absolutely stunning and move in ready, this beautifully upgraded waterfront home is located in the highly sought after gated community of arbor woods,
  1. Bedrooms: 5
  2. Baths: 5
  3. Approx. 4829 sqft
  1. MLSID: TB8539683
  2. Provided by SIGNATURE REALTY ASSOCIATES
  3. Contact Christina Barone
  4. mfrmls
  5. DMCA Notice
Active
Details for 27816 Cobalt Lane, WESLEY CHAPEL, FL 33544
$885,000.00 ($175.00 / sqft )

27816 Cobalt Lane Virtual Tour Reduced More Like This

Virtually staged. Pond & conservation views | gated community | new roof (2025) | 5 bedrooms | 4 full baths | 3 car garage | bonus media room | office | first floor primary suite! This is an exception

  1. Bedrooms: 5
  2. Baths: 4
  3. Approx. 5057 sqft
  1. MLSID: TB8540622
  2. Provided by KELLER WILLIAMS TAMPA PROPERTIES
  3. Contact Jessica Harris
  4. mfrmls
  5. DMCA Notice

Contact Info

Wade M. Berlin